Supermarket and Grocery Store Gondola Planning: Aisle Width, Shelf Depth and Category Flow
A supermarket gondola looks like a simple object, a freestanding double-sided shelving run, until the aisle next to it is too narrow for two trolleys to pass and the whole floor plan has to be redrawn. Getting gondola dimensions and aisle widths right before fabrication starts is one of the few places in retail fixture planning where the numbers genuinely matter more than the design.
Bay width and height: what Indian suppliers actually build to
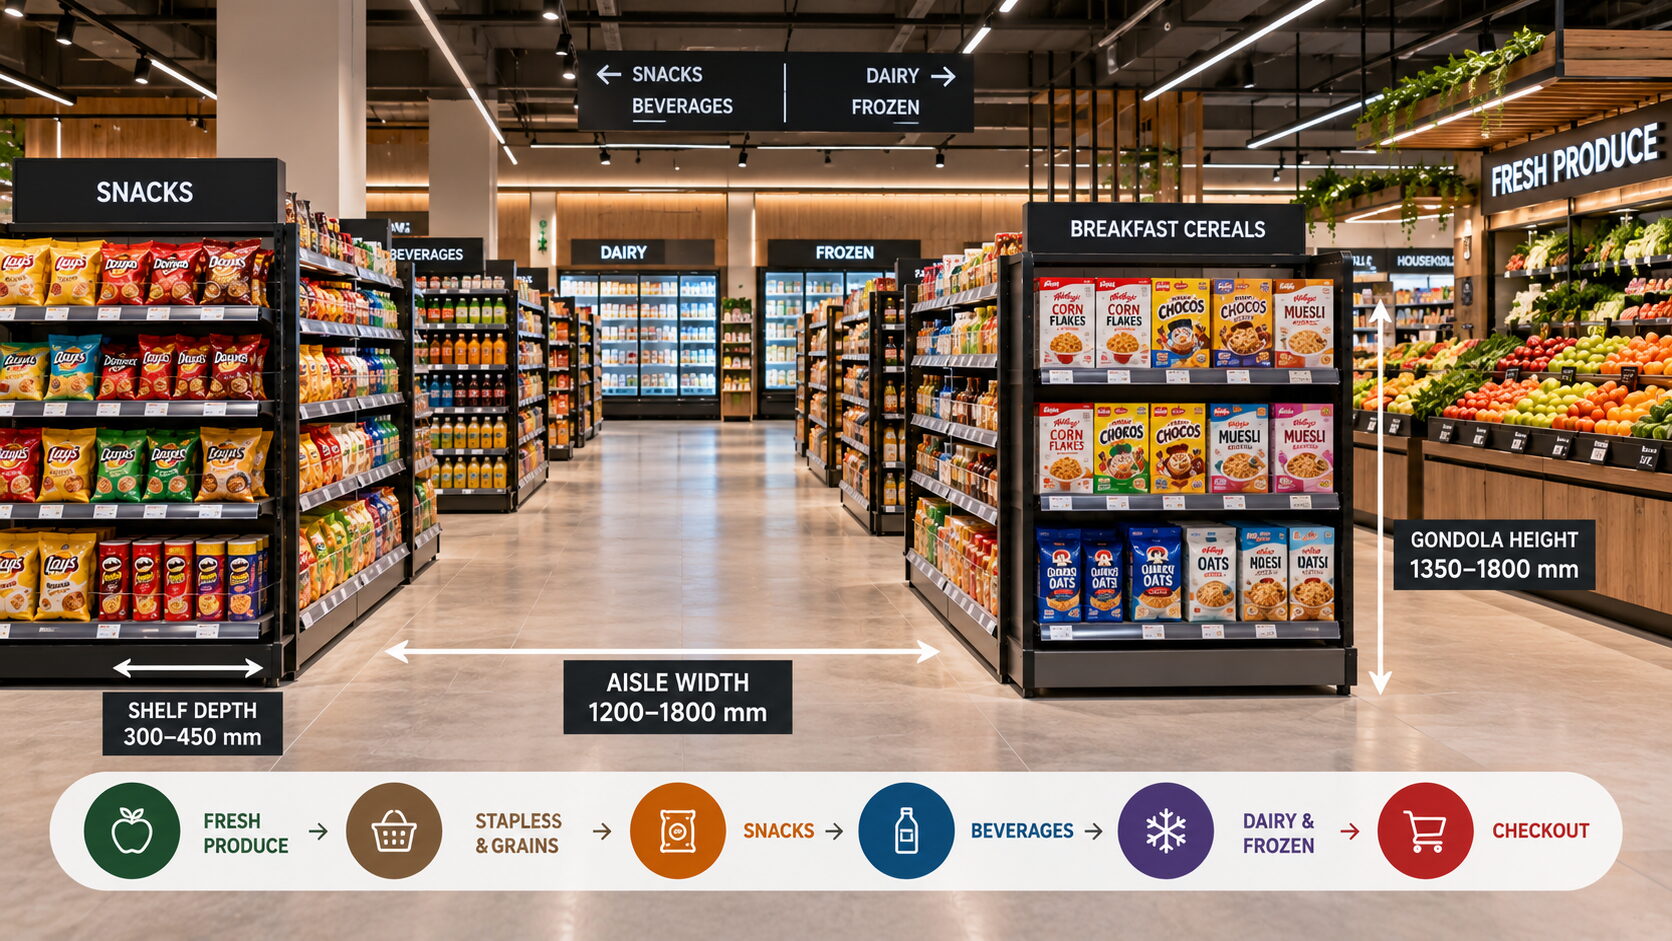
Unlike the inch-based sizing common in US gondola guides, Indian supermarket rack manufacturers typically work in millimetres, and the standard dimensions differ slightly from what a US-sourced guide would suggest. A 900mm bay width is the standard most Indian gondola systems are built around, with 600mm, 1000mm and 1200mm as other common options, and 2100mm is the most popular overall height in India, with 1500mm, 1800mm and 2400mm also used. These figures matter because specifying a size outside standard local manufacturing norms can mean a longer lead time or a custom tooling charge that a standard-width order would avoid.
Aisle width by store size
Aisle width is the dimension most likely to get compromised under space pressure, and it’s the one that most directly affects whether shoppers actually enjoy being in the store. A medium grocery store (roughly 500 to 2,000 sq ft) should plan for a single-trolley aisle width of 1,200mm to 1,400mm, while a large supermarket or hypermarket needs 1,800mm to 2,100mm for comfortable dual-trolley passing, with premium aisles at 2,400mm or more. The minimum workable figure for any format using trolleys is 1,200mm for a single-trolley pass, below which the experience becomes genuinely cramped.
Depth: single-sided versus double-sided gondola
Depth decisions interact directly with aisle width, since a deeper gondola eats into the same floor plate that the aisle needs. Single-sided wall racks typically run 250mm to 300mm deep, while double-sided gondola units run 600mm to 700mm, and double-sided units should generally be avoided unless the floor plan allows at least 3 metres of aisle width to compensate. A common mistake in a tight-footprint store is specifying double-sided gondolas for display impact without checking whether the resulting aisle still meets the minimum width, which produces a store that looks fuller on paper and feels cramped in practice.
A planning table by store size
| Store size | Bay width | Aisle width | Rack depth |
|---|---|---|---|
| Small convenience / neighbourhood (under 500 sq ft) | 600-900mm | 1,200mm minimum, single-trolley | 250-300mm single-sided |
| Medium grocery (500-2,000 sq ft) | 900-1,000mm | 1,200-1,400mm, single-trolley | 300-350mm single-sided; avoid double-sided below 3m aisle |
| Large supermarket / hypermarket (2,000+ sq ft) | 900-1,200mm | 1,800-2,100mm, dual-trolley; 2,400mm+ premium | 600-700mm double-sided, where aisle width allows |
Category flow matters as much as the dimensions
Getting the millimetres right doesn’t automatically produce a good layout if the category sequence down each aisle is arbitrary. The widely used convention is to place high-frequency staples (dairy, bread, eggs) at the far end or perimeter of the store, so shoppers have to pass a larger share of the range to reach them, while impulse and high-margin categories sit at eye level along the route. End-cap gondola positions, the short sections capping each aisle run, are the highest-visibility real estate in the store and are generally reserved for promotional and seasonal display rather than everyday stock, since end-cap and promotional display positions are a standard feature worth investing in specifically for this purpose in larger supermarket formats.
Checking the plan before fixtures are ordered
- Has the store size category (small, medium, large) been matched to the corresponding aisle width and depth guidance, rather than defaulting to whatever rack a vendor had in stock?
- Are any double-sided gondola runs checked against the 3-metre aisle rule, not just placed for visual density?
- Does the bay width chosen match standard local manufacturing sizes, to avoid custom tooling costs and longer lead times?
- Have end-cap positions been identified and reserved for promotional use rather than treated as ordinary shelf space?
- Does the category sequence pull shoppers through the bulk of the range before reaching high-frequency staples?
Beyond Retail manufactures custom retail fixtures in-house, including shelving and gondola-style units sized to a specific floor plan rather than a generic catalogue size. If you’re planning a grocery or supermarket layout and want the gondola dimensions checked against your actual floor plate before fabrication, share the store dimensions and the bay width, aisle width and depth can be worked out together.